
Open House Sat, Sep 26th 11:00 AM - 01:00 PM - Views - Primary on Main














Address
8082 Mill Road, Stafford, NY
Price
$ 319,900
Property Attributes
- MLS#B1715674
- TypeSingle Family
- Listing Status Active
- CountyGENESEE
- CityStafford
- AreaStafford
- Zip14416
- StyleRanch
- Year Built1974
- Taxes$ 5152
- Price$ 319,900
- Bedrooms3
- Full Bathrooms1
- Half Bathrooms1
- Sqr Footage1667
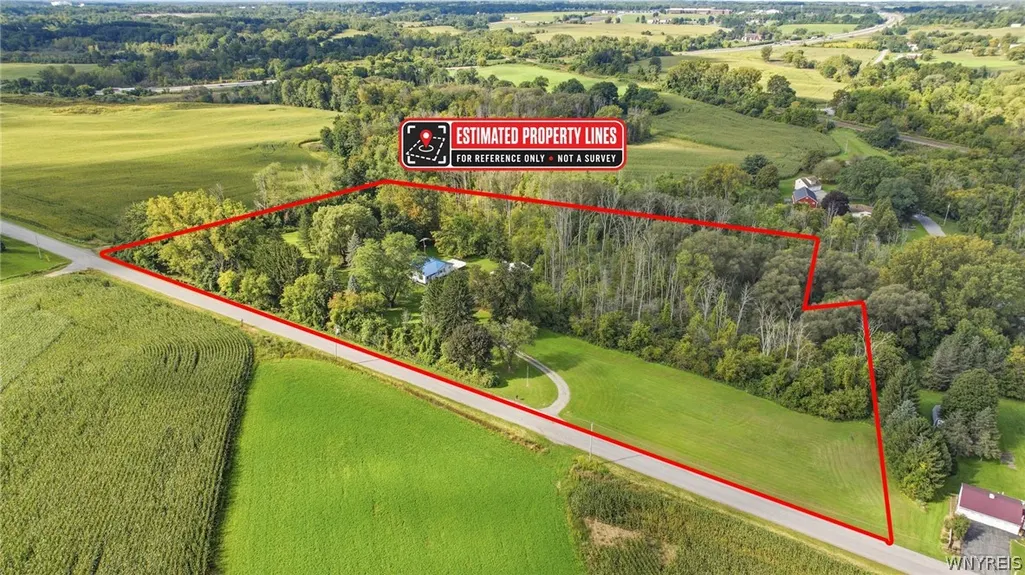
- Lot Size6.5 Acres
Data Source:
Central New York Information Services (CNYIS)
Property Description
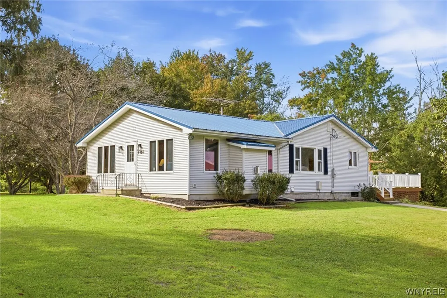
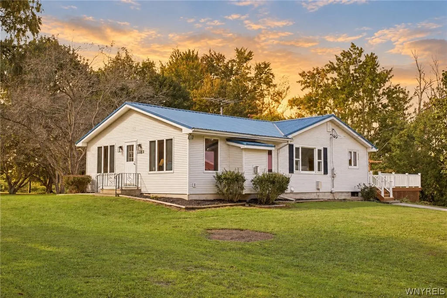
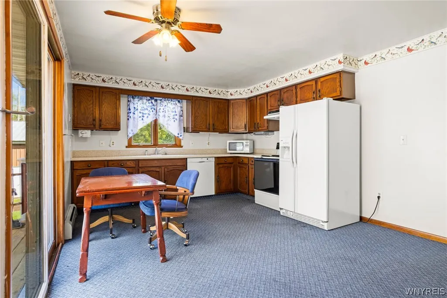
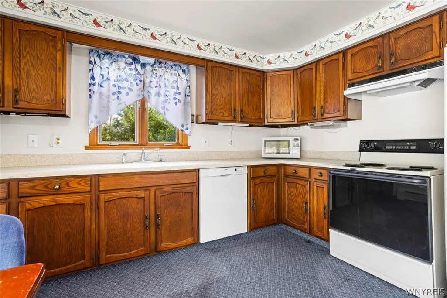
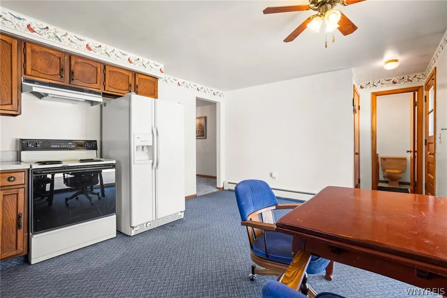
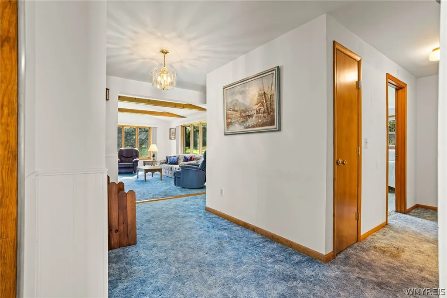
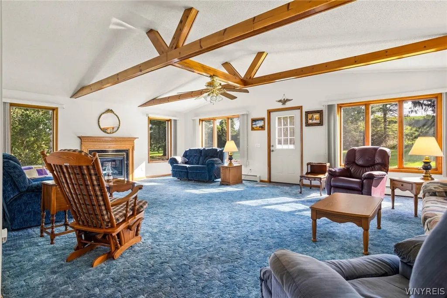
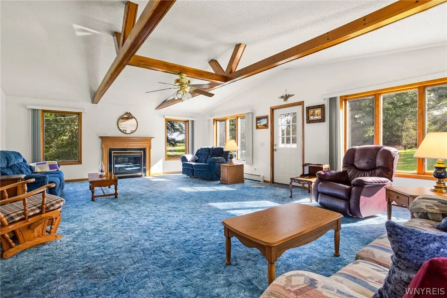
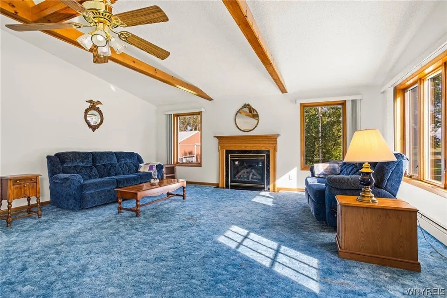
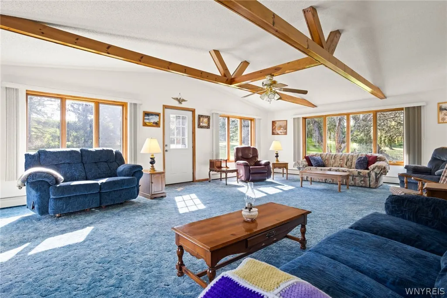
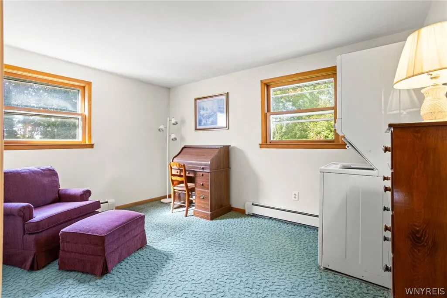
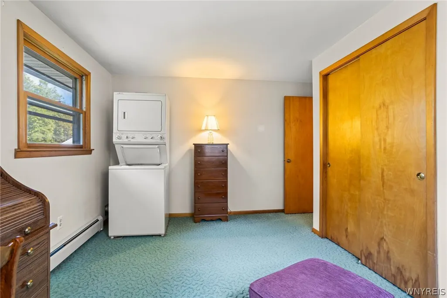
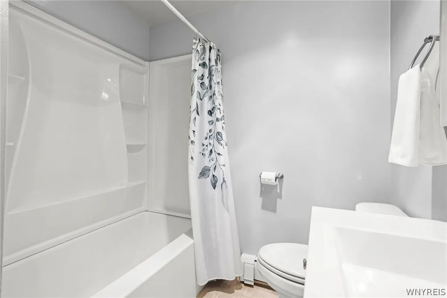
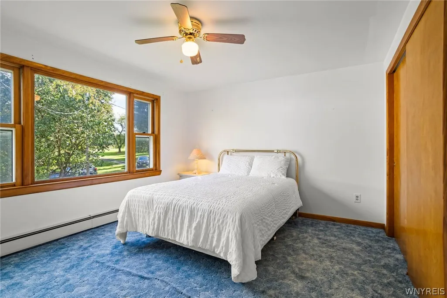
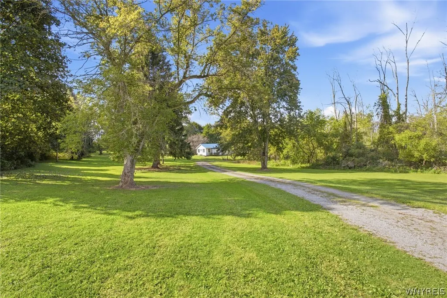
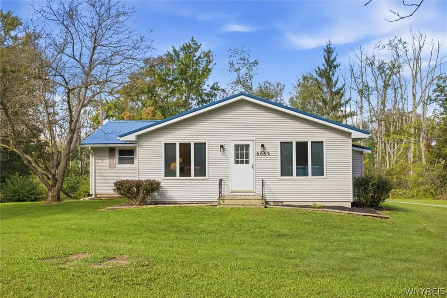
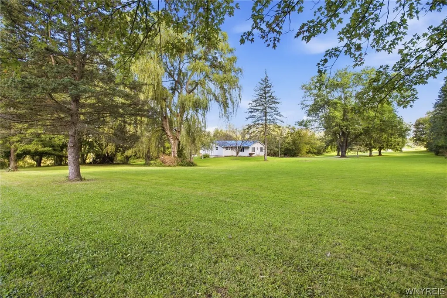
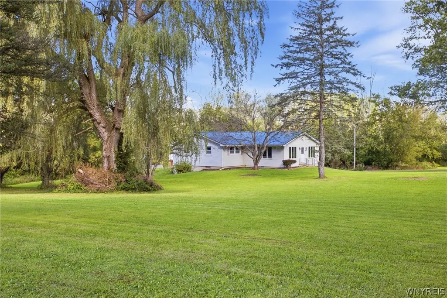
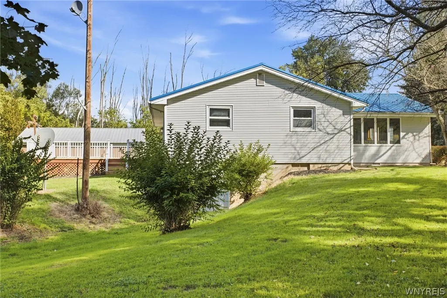
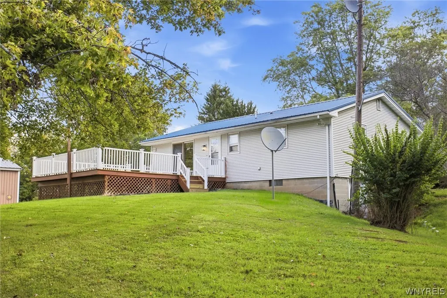
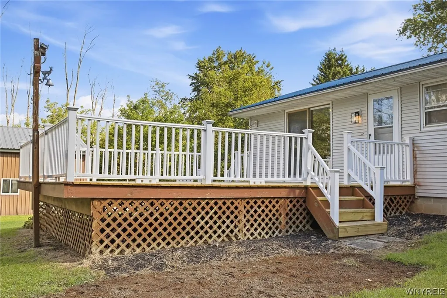
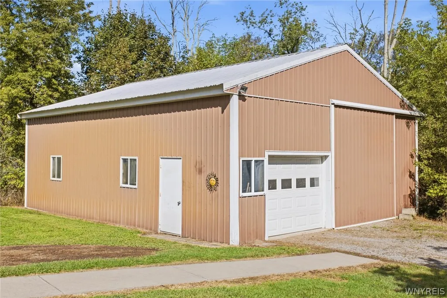
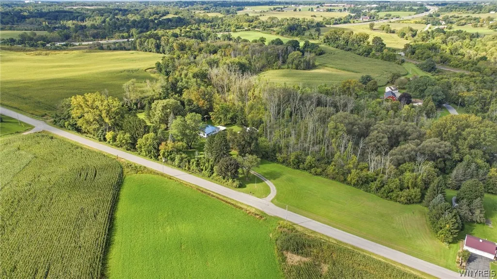
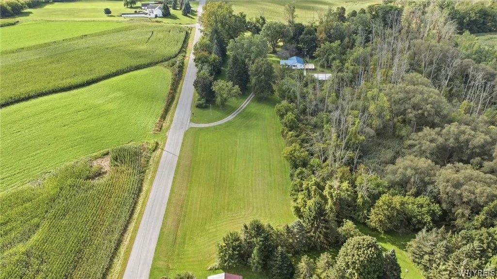
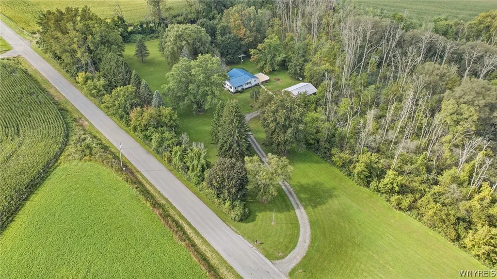
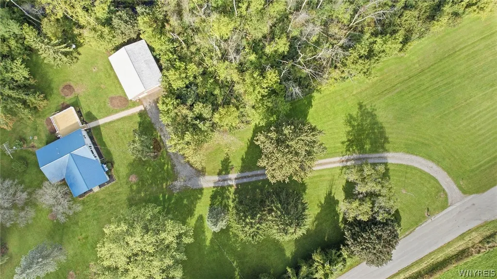
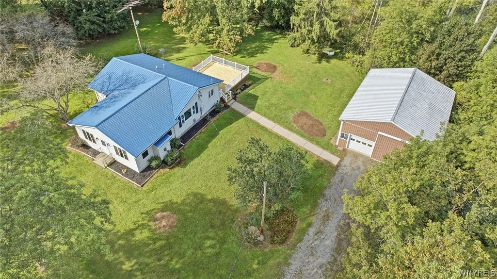
One of Genesee County’s Best-Kept Secret Locations is a Secret No Longer! Set back from the road and approached by a winding driveway, this solid 3-bedroom, 1.5-bath ranch offers a wonderfully private country setting among magnificent mature trees on approx. 6.5 acres with a mix of open and wooded areas. The impressive great room features a soaring vaulted ceiling, natural wood beams, gas fireplace and abundant natural light. The eat-in kitchen opens through sliding glass doors to a spacious 20x20 back deck with beautiful views, new deck boards and vinyl railing (2026) - ideal for unwinding, entertaining or simply enjoying the peaceful surroundings. Three generously sized bedrooms include a third currently used for laundry, with additional hookups in the spacious full basement with interior and exterior walkout access. Bright, beautifully updated full bath (2026), vinyl siding and metal roof (approx. 10 years old). The 32x40 detached barn with power, overhead door and extra-large sliding door offers outstanding space for equipment, recreational vehicles, storage, hobbies or a workshop. Putter, play, entertain or simply relax - there’s plenty of space and potential to make this property your own. Enjoy the best of country living with everyday convenience: less than 5 minutes to Batavia amenities and easy access to Route 33, the NYS Thruway, Buffalo, Rochester and surrounding communities. Bring your vision and make this your dream home! Open House Sat 9/26, 11AM-1PM. Seller wishes to delay negotiations; offers due by Tues 9/29 at 10AM.
| Price History | |
|---|---|
| 9/22/2026 | Listed $319,900 |
General Features
| Sewer | SepticTank |
|---|---|
| Heating | Propane,Baseboard,HotWater |
| Utilities | CableAvailable,ElectricityConnected,HighSpeedInternetAvailable |
| Possession | CloseOfEscrow |
| Roof | Metal |
| Appliances | Dryer,Dishwasher,ElectricOven,ElectricRange,Microwave,PropaneWaterHeater,Refrigerator,Washer,WaterPurifierOwned,WaterSoftenerOwned |
| Garage Spaces | 2.0 |
| Patio/Porch Features | Deck |
| Architectural Style | Ranch |
| Construction Materials | VinylSiding,CopperPlumbing |
| School District | Byron-Bergen |
| Year Built | 1974 |
| Electric | CircuitBreakers |
| Stories Count | 1 |
| Township | Not Applicable |
| Levels | One |
| Property Subtype | SingleFamilyResidence |
| County | Genesee |
| Property Type | Residential |
| Attached Garage | No |
| Garage Y/N | Yes |
| Other Structures | Barns,Outbuilding |
| Total Rooms | 5 |
| Full Baths | 1 |
| Status | Active |
| Directions | From NY-33 East,turn onto Mill Road. Property will be on the Left. Look for the sign at the entrance. |
| City | Stafford |
| Senior Community Y/N | No |
| High School District | Byron-Bergen |
| MLS Area | Stafford-184400 |
| Lot Size Units | Acres |
| Lot Size Square Feet | 283140.0 |
| Year Built Details | Existing |
| Tax Annual Amount | 5152.0 |
| Property Condition | Resale |
| Standard Status | Active |
| Middle/Junior School District | Byron-Bergen |
| Elementary School District | Byron-Bergen |
| Tax Assessed Value | 218600 |
| TaxOtherAnnualAssessmentAmount | 0.0 |
| Tax Lot | 42 |
Interior Features
| Interior Amenities | CeilingFans,CathedralCeilings,Den,EatInKitchen,SeparateFormalLivingRoom,GreatRoom,HomeOffice,CountryKitchen,SlidingGlassDoors,NaturalWoodwork,WindowTreatments,BedroomOnMainLevel |
|---|---|
| Basement | Full,WalkOutAccess |
| Flooring | Carpet,LuxuryVinyl,Varies,Vinyl |
| Total Fireplaces | 1 |
| Total Stories | 1 |
| Basement (Y/N) | Yes |
| Heating Y/N | Yes |
| Window Features | Drapes,ThermalWindows |
| Fireplace Y/N | Yes |
| Half Baths | 1 |
| Laundry Features | InBasement,MainLevel |
| Total Bedrooms | 3 |
| Main Level Bedrooms | 3 |
| Main Level Bathrooms | 2 |
| Total Baths | 2 |
Exterior Features
| Exterior Amenities | Deck,GravelDriveway,PropaneTankLeased |
|---|---|
| Parking Features | Detached,Electricity,Garage,Storage,WorkshopInGarage,GarageDoorOpener |
| Lot Features | Agricultural,IrregularLot,RuralLot,Secluded |
| Water Source | Well |
| Lot Size Area | 6.5 |
| Foundation Details | Block |
| Building Area Total | 1667.0 |
| Lot Dimensions | 814X410 |
| Lot Size Acres | 6.5 |
| Waterfront Y/N | No |
| Door Features | SlidingDoors |
Amenities
- Foreclosure
- Views
- Short Sale
- New Construction
- Adult 55+
- Lease To Own
- No HOA Fees
- Furnished
- Primary On Main
- Air Conditioning
- Seller Finance
- Green
- Fixer Upper
- Horse
- Golf
- Fireplace
- Deck
- Garage
- Basement
- Pool
Property vs Single Family Average in 14416
Price
Taxes
Year Built
 The Greater Syracuse Association of REALTORS ®: The data relating to real estate on this web site comes in part from the Internet Data Exchange (IDX) Program of the CNYIS, powered by CNYIS. Real estate listings held by firms other than Elysian Homes by Mark Siwiec and Associates, are marked with the IDX logo and detailed information about them includes the Listing Broker's Firm Name. All information deemed reliable but not guaranteed and should be independently verified. All properties are subject
 The data relating to real estate on this web site comes in part from the Internet Data Exchange (IDX) Program of NYSAMLS. Real estate listings held by firms other than Elysian Homes by Mark Siwiec and Associates, are marked with the IDX logo and detailed information about them includes the Listing Brokers Firm Name.
Disclaimer: All information deemed reliable but not guaranteed and should be independently verified. All properties are subject to prior sale, change or withdrawal. Neither the listing
The data relating to real estate on this web site comes in part from the Internet Data Exchange (IDX) Program of NYSAMLS. Real estate listings held by firms other than Elysian Homes by Mark Siwiec and Associates, are marked with the IDX logo and detailed information about them includes the Listing Brokers Firm Name.
Disclaimer: All information deemed reliable but not guaranteed and should be independently verified. All properties are subject to prior sale, change or withdrawal. Neither the listing
