
Views - Primary on Main



Address
38 Thurlow Avenue, Irondequoit, NY
Price
$ 289,900
Property Attributes
- MLS#R1716117
- TypeSingle Family
- Listing Status Active
- CountyMONROE
- CityIrondequoit
- AreaIrondequoit
- NeighborhoodWinton Village
- Zip14609
- StyleRanch,Traditional
- Year Built1958
- Taxes$ 8982
- Price$ 289,900
- Bedrooms3
- Full Bathrooms2
- Half Bathrooms0
- Sqr Footage1607
- Lot Size0.32 Acres
Data Source:
Greater Rochester AOR (GRAR)
Property Description
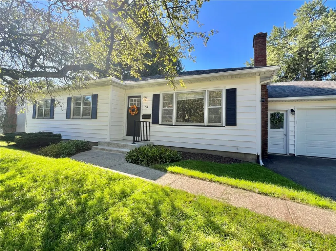
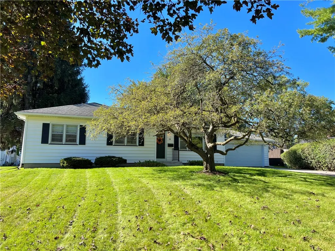
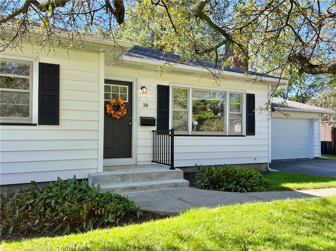
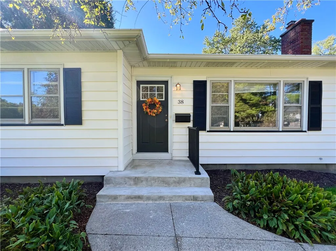
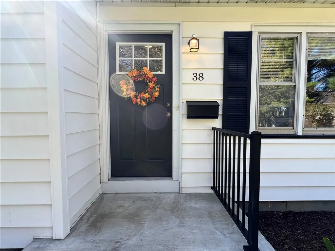
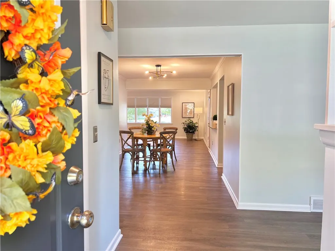
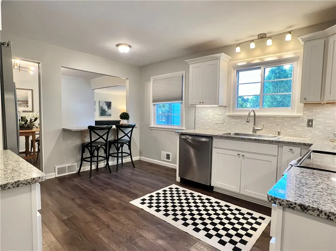
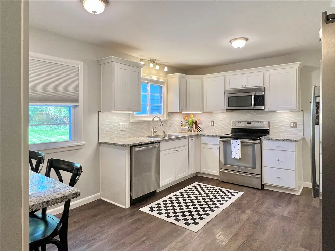
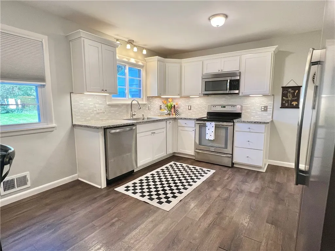
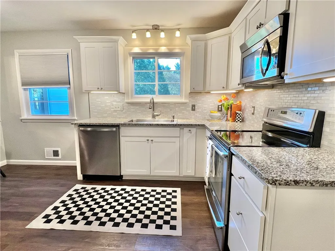
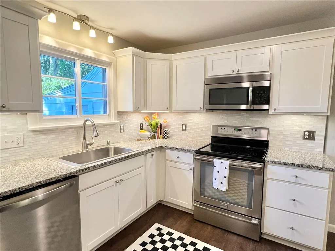
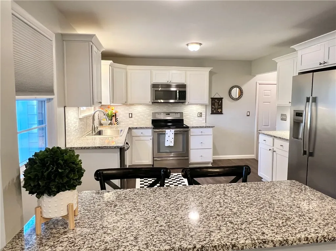
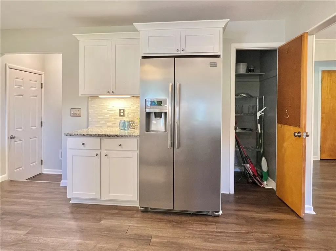
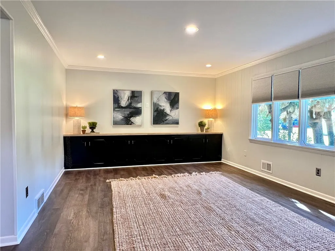
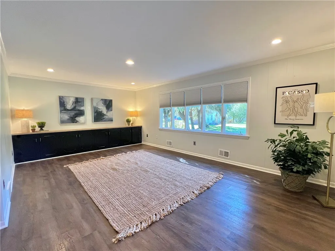
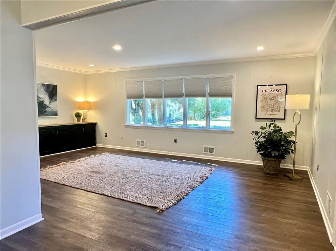
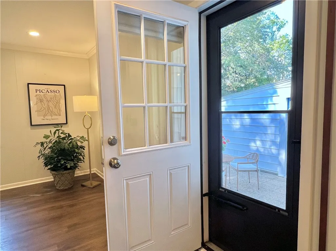
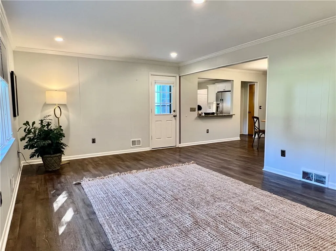
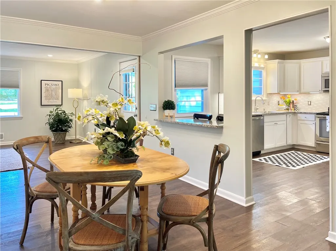
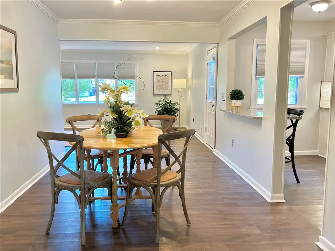
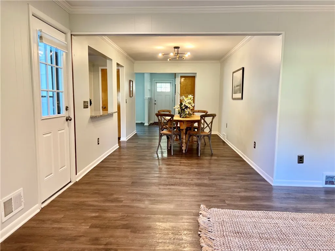
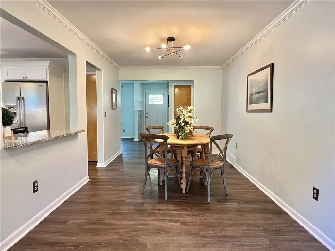
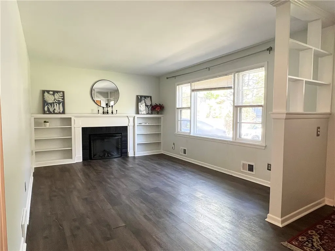
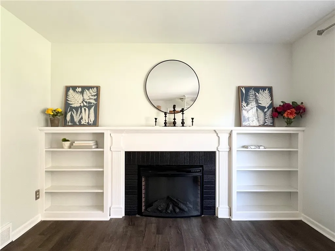
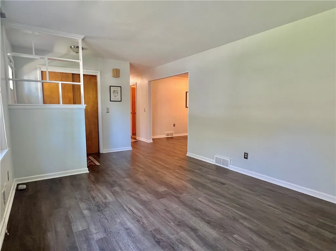
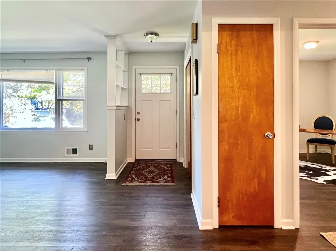
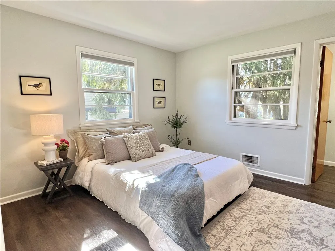
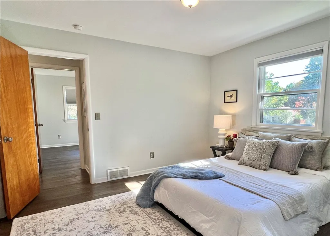
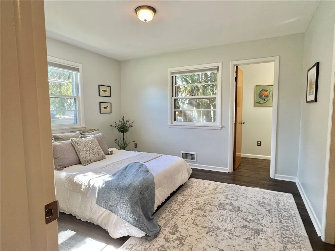
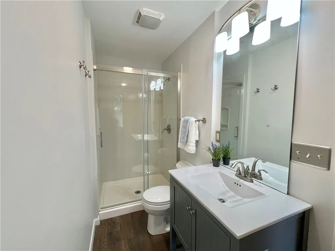
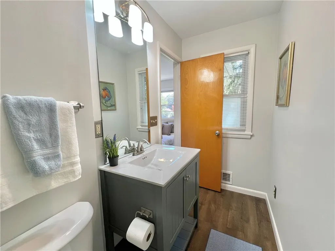
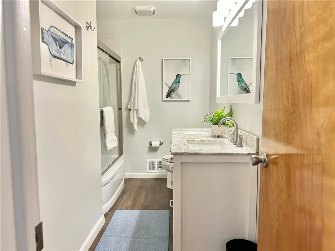
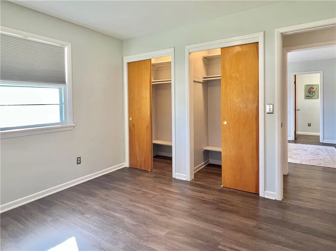
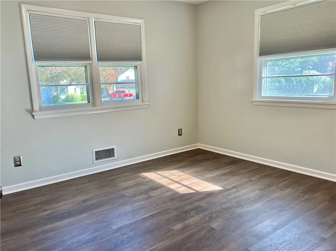
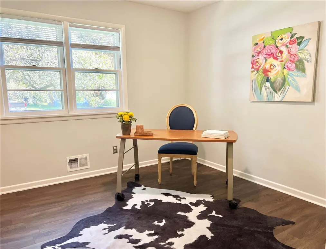
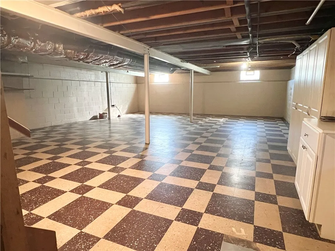
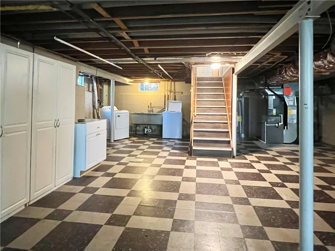
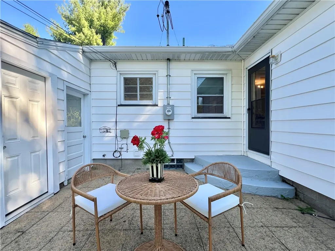
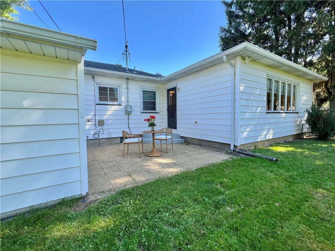
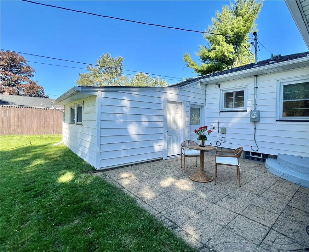
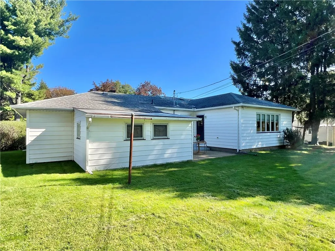
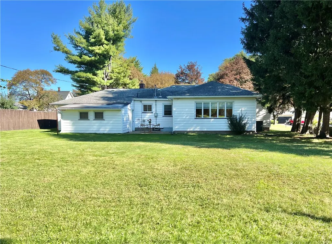
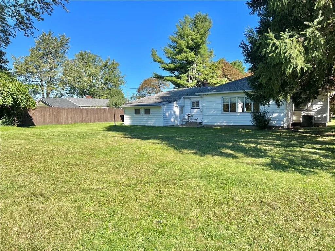
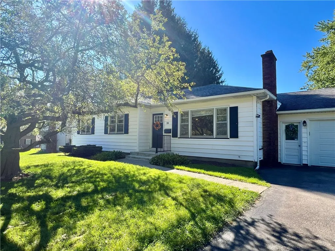
Welcome to 38 Thurlow Ave., the move-in-ready ranch you’ve been waiting for! Beautifully renovated throughout, this 3-bedroom, 2-full-bath home offers bright, inviting spaces and a flexible floor plan designed for everyday living and entertaining. Step inside to a spacious formal living room featuring a gas fireplace flanked by built-in bookshelves. The updated white shaker kitchen is light, bright and open to the dining area, featuring granite countertops, stainless steel appliances, a pantry, breakfast bar and backyard views. Entertain with ease while still being part of the conversation! An expansive family room addition provides even more living space with built-in cabinetry, new recessed lighting and direct access to the private backyard patio. The primary bedroom features it's own updated en suite full bath, while two additional bedrooms and a second full bath complete the main level. Outside, enjoy a private backyard, patio and an attached 2-car garage with a spacious storage shed conveniently connected at the rear. The large basement offers plenty of room for storage, hobbies, a workshop or future possibilities. Recent improvements include fresh interior paint throughout, updated lighting, new microwave, new central air conditioning, new garage door, refreshed front stoop with skim coat, new front railing, new door and improvements to the rear storage area. Nothing left to do but unpack and enjoy! Conveniently located just minutes from I-590, parks, shopping and dining, with easy access to North Winton Village and the Empire Boulevard corridor. Delayed negotiations on 9/28/2026 at 10AM. All offers must include a pre-qualifcation letter or proof of funds.
| Middle School | High School |
|---|---|
| East Irondequoit Middle | Eastridge Senior High |
| Price History | |
|---|---|
| 9/24/2026 | Listed $289,900 |
General Features
| Sewer | Connected |
|---|---|
| Heating | Gas,ForcedAir |
| Utilities | HighSpeedInternetAvailable,SewerConnected,WaterConnected |
| Possession | CloseOfEscrow |
| Roof | Asphalt |
| Appliances | Dryer,Dishwasher,ExhaustFan,GasCooktop,Disposal,GasWaterHeater,Microwave,Refrigerator,RangeHood,Washer |
| Garage Spaces | 2.0 |
| Architectural Style | Ranch,Traditional |
| Construction Materials | AtticCrawlHatchwaysInsulated,VinylSiding,CopperPlumbing,PexPlumbing |
| School District | East Irondequoit |
| Year Built | 1958 |
| Electric | CircuitBreakers |
| Stories Count | 1 |
| Township | Not Applicable |
| Levels | One |
| Property Subtype | SingleFamilyResidence |
| County | Monroe |
| Property Type | Residential |
| Attached Garage | Yes |
| Energy Efficient | Appliances,Hvac,Lighting,Windows |
| Subdivision Name | Winton Village |
| Garage Y/N | Yes |
| Total Rooms | 8 |
| Full Baths | 2 |
| Status | Active |
| High School | Eastridge Senior High |
| City | Irondequoit |
| Senior Community Y/N | No |
| High School District | East Irondequoit |
| MLS Area | Irondequoit-263400 |
| Lot Size Units | Acres |
| Lot Size Square Feet | 13939.0 |
| Year Built Details | Existing |
| Tax Annual Amount | 8982.0 |
| Middle/Junior High School | East Irondequoit Middle |
| Property Condition | Resale |
| Standard Status | Active |
| Middle/Junior School District | East Irondequoit |
| Elementary School District | East Irondequoit |
| Tax Assessed Value | 216000 |
| TaxOtherAnnualAssessmentAmount | 0.0 |
| Tax Lot | 50 |
Interior Features
| Interior Amenities | BreakfastBar,CeilingFans,SeparateFormalDiningRoom,EntranceFoyer,EatInKitchen,SeparateFormalLivingRoom,GraniteCounters,GreatRoom,LivingDiningRoom,Pantry,SolidSurfaceCounters,BedroomOnMainLevel,BathInP |
|---|---|
| Basement | Full,SumpPump |
| Flooring | LuxuryVinyl |
| Total Fireplaces | 1 |
| Total Stories | 1 |
| Basement (Y/N) | Yes |
| Heating Y/N | Yes |
| Fireplace Y/N | Yes |
| Total Bedrooms | 3 |
| Main Level Bedrooms | 3 |
| Main Level Bathrooms | 2 |
| Total Baths | 2 |
Exterior Features
| Exterior Amenities | BlacktopDriveway |
|---|---|
| Parking Features | Attached,Electricity,Garage,Driveway |
| Lot Features | NearPublicTransit,Rectangular,RectangularLot,ResidentialLot |
| Water Source | Connected,Public |
| Lot Size Area | 0.32 |
| Foundation Details | Block |
| Building Area Total | 1607.0 |
| Lot Dimensions | 82X180 |
| Lot Size Acres | 0.32 |
| Waterfront Y/N | No |
| Road Frontage Type | CityStreet |
Amenities
- Foreclosure
- Views
- Short Sale
- New Construction
- Adult 55+
- Lease To Own
- No HOA Fees
- Furnished
- Primary On Main
- Air Conditioning
- Seller Finance
- Green
- Fixer Upper
- Horse
- Golf
- Fireplace
- Deck
- Garage
- Basement
- Pool
Property vs Single Family Average in 14609
Price
Taxes
Year Built
 The Greater Syracuse Association of REALTORS ®: The data relating to real estate on this web site comes in part from the Internet Data Exchange (IDX) Program of the CNYIS, powered by CNYIS. Real estate listings held by firms other than Elysian Homes by Mark Siwiec and Associates, are marked with the IDX logo and detailed information about them includes the Listing Broker's Firm Name. All information deemed reliable but not guaranteed and should be independently verified. All properties are subject
 The data relating to real estate on this web site comes in part from the Internet Data Exchange (IDX) Program of NYSAMLS. Real estate listings held by firms other than Elysian Homes by Mark Siwiec and Associates, are marked with the IDX logo and detailed information about them includes the Listing Brokers Firm Name.
Disclaimer: All information deemed reliable but not guaranteed and should be independently verified. All properties are subject to prior sale, change or withdrawal. Neither the listing
The data relating to real estate on this web site comes in part from the Internet Data Exchange (IDX) Program of NYSAMLS. Real estate listings held by firms other than Elysian Homes by Mark Siwiec and Associates, are marked with the IDX logo and detailed information about them includes the Listing Brokers Firm Name.
Disclaimer: All information deemed reliable but not guaranteed and should be independently verified. All properties are subject to prior sale, change or withdrawal. Neither the listing
