
Open House Sat, Sep 26th 12:00 PM - 01:30 PM






Address
96 Havenshire Rd, Penfield, NY
Price
$ 299,900
Property Attributes
- MLS#R1716808
- TypeSingle Family
- Listing Status Active
- CountyMONROE
- CityPenfield
- AreaPenfield
- NeighborhoodBelvista Heights
- Zip14625
- StyleColonial
- Year Built1967
- Taxes$ 6643
- Price$ 299,900
- Bedrooms4
- Full Bathrooms2
- Half Bathrooms1
- Sqr Footage1850
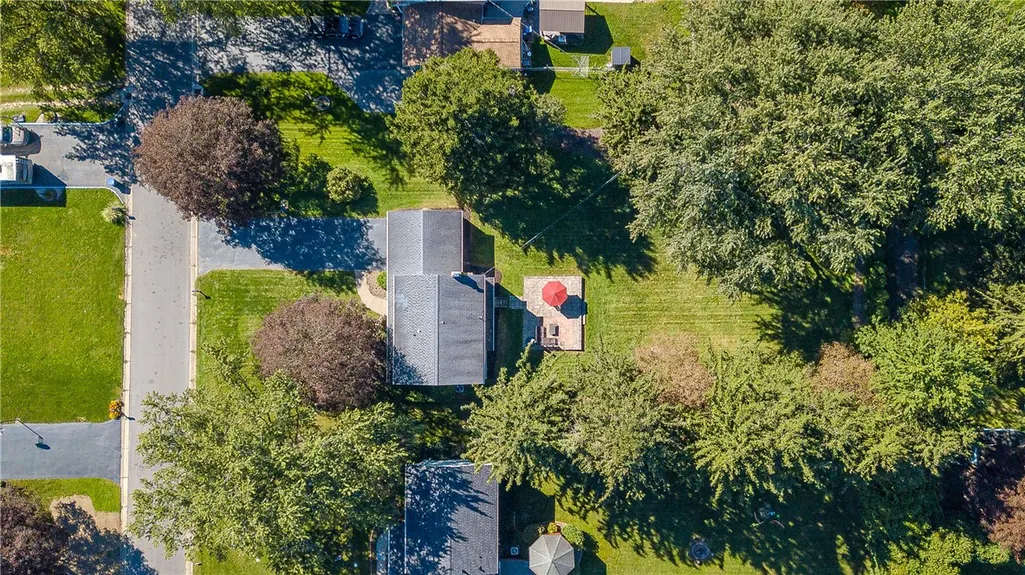
- Lot Size0.53 Acres
Data Source:
Greater Rochester AOR (GRAR)
Property Description
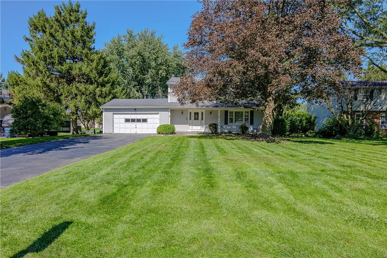
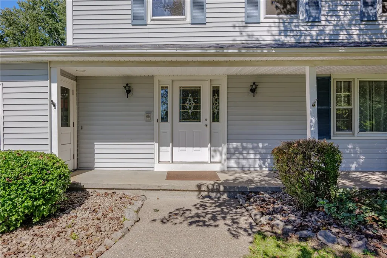
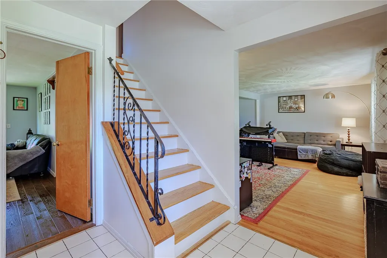
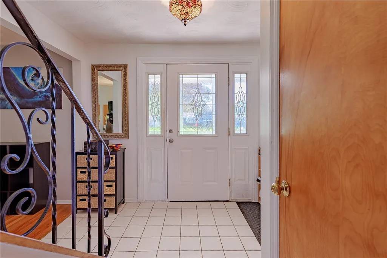
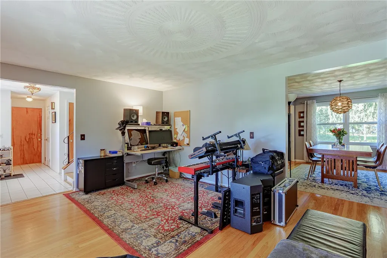
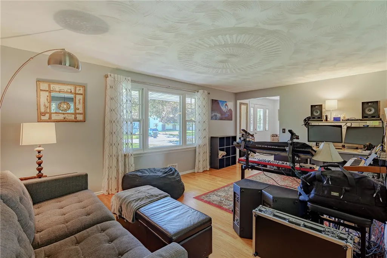
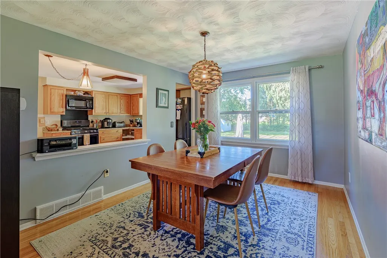
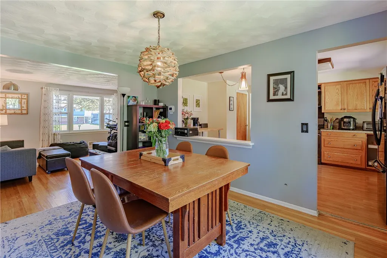
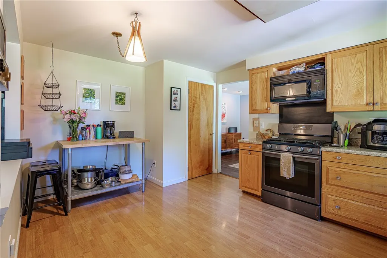
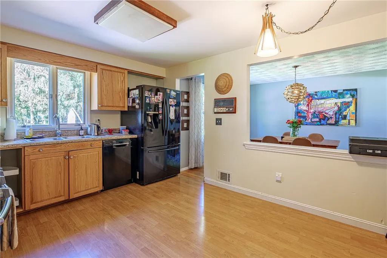
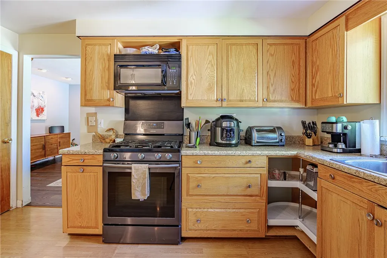
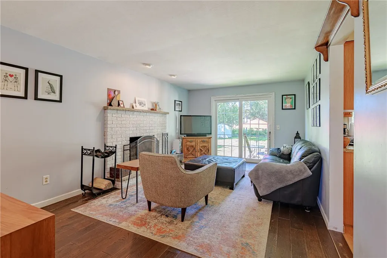
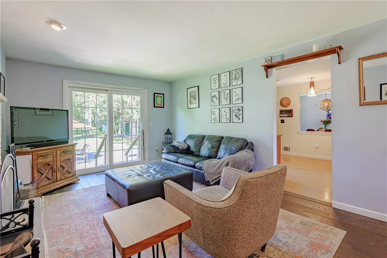
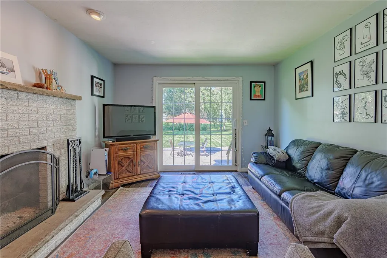
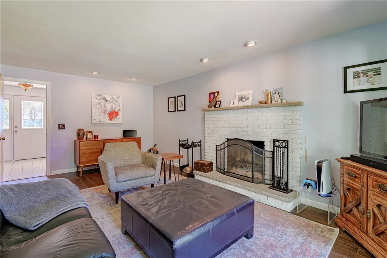
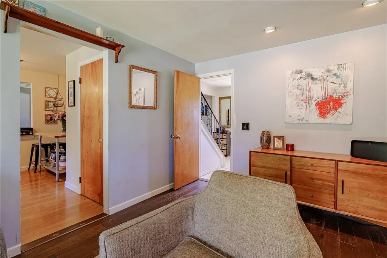
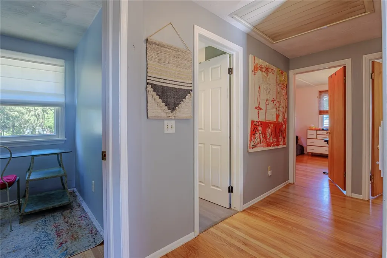
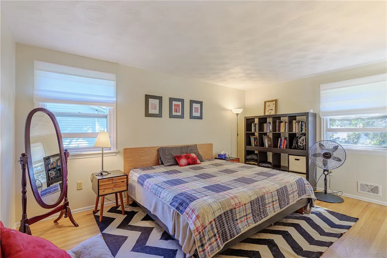
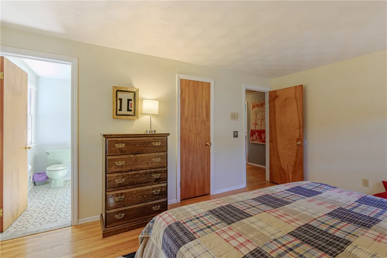
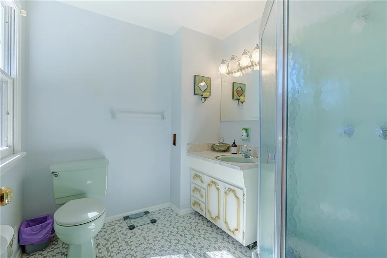
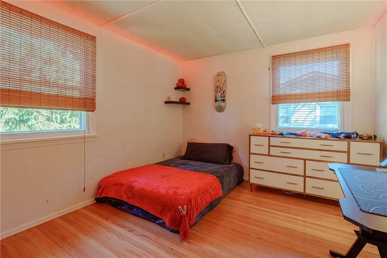
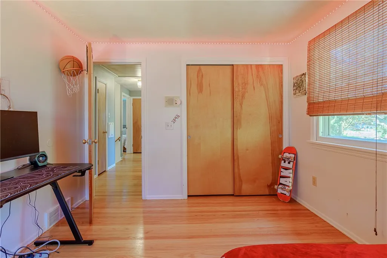
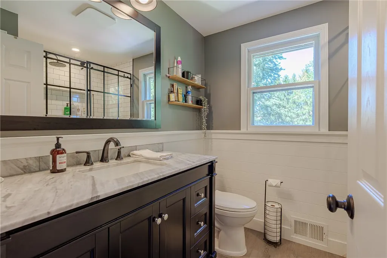
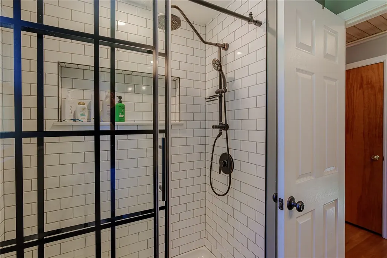
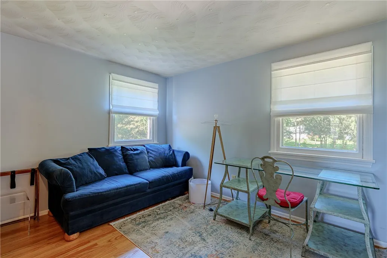
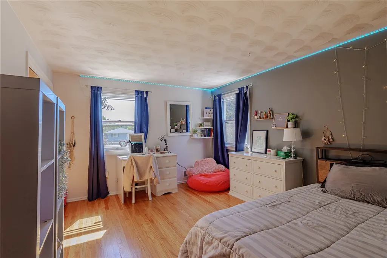
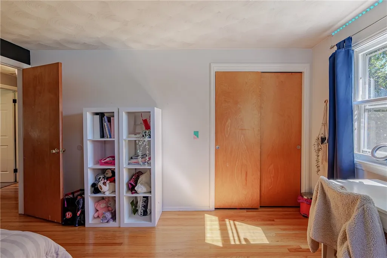
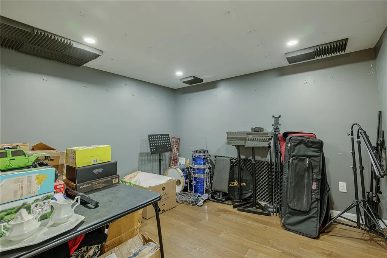
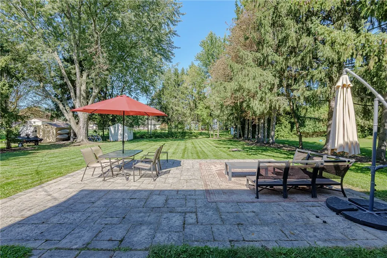
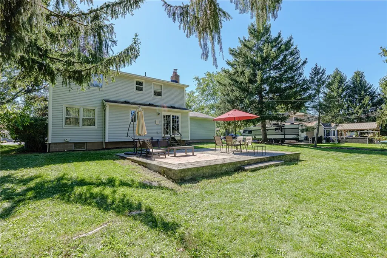
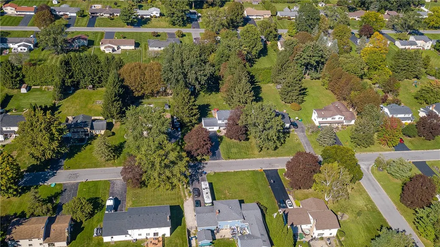
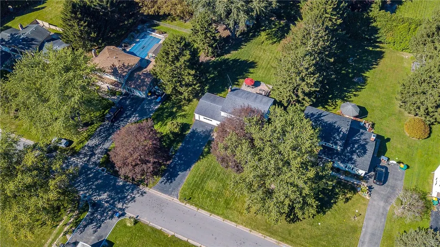
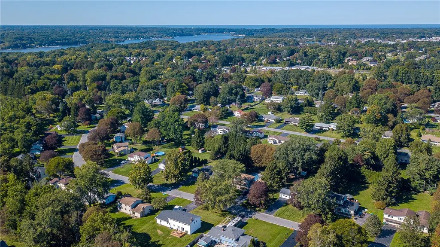
Spacious Colonial set on a verdant, expansive half-acre, park-like lot in the ever-popular Belvista Heights neighborhood! A welcoming entry hall opens to a wonderful floor plan, with adjoining formal living and dining rooms featuring gleaming oak hardwoods. The sizable kitchen offers abundant cabinetry and countertop space and is perfectly positioned between the dining room and inviting family room with fireplace and sliding doors to the backyard. Upstairs, gleaming oak hardwoods continue throughout. The sizable primary suite offers ample closet space and a bright private bath. A beautifully remodeled main bathroom features a marble-topped vanity and classic subway-tiled shower, while three additional bedrooms enjoy great natural light and generous closets. The professionally finished portion of the lower level—not included in the stated square footage—offers flexible bonus space for a recreation room, office, theatre or studio, with plenty of additional dry basement storage. The attached two-car garage provides abundant space for vehicles, equipment, tools and storage. Outside, enjoy a welcoming front porch and large rear patio overlooking the vast, emerald-green backyard. Premium location convenient to schools, Wegmans, shopping, farm markets, parks, the lake, Downtown and the airport. Enjoy all this time-honored neighborhood has to offer—and be home before the holidays! Delayed Neg. Offers due 9/29 @ 2p.m.
| Price History | |
|---|---|
| 9/24/2026 | Listed $299,900 |
General Features
| Sewer | Connected |
|---|---|
| Heating | Gas,ForcedAir |
| Cooling | CentralAir |
| Utilities | CableAvailable,HighSpeedInternetAvailable,SewerConnected |
| Possession | CloseOfEscrow |
| Roof | Composition |
| Appliances | Dishwasher,ElectricOven,ElectricRange,Disposal,GasWaterHeater,Microwave,Refrigerator |
| Garage Spaces | 2.0 |
| Architectural Style | Colonial |
| Construction Materials | VinylSiding,CopperPlumbing |
| School District | Webster |
| Year Built | 1967 |
| Electric | CircuitBreakers |
| Stories Count | 2 |
| Township | Not Applicable |
| Levels | Two |
| Property Subtype | SingleFamilyResidence |
| County | Monroe |
| Property Type | Residential |
| Attached Garage | Yes |
| Subdivision Name | Belvista Heights |
| Garage Y/N | Yes |
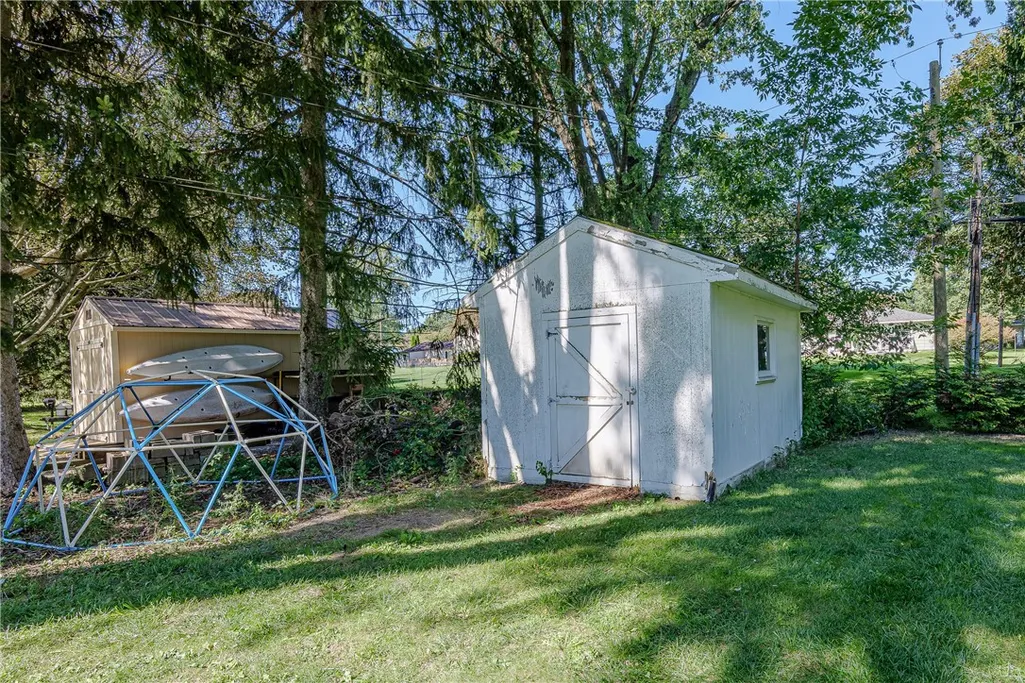
| Other Structures | Sheds,Storage |
| Total Rooms | 8 |
| Full Baths | 2 |
| Status | Active |
| Directions | East off Creek St. (just north of Embury Rd) to right on Longsworth to right onto Havenshire. |
| City | Penfield |
| Senior Community Y/N | No |
| High School District | Webster |
| MLS Area | Penfield-264200 |
| Lot Size Units | Acres |
| Year Built Details | Existing |
| Tax Annual Amount | 6643.0 |
| Property Condition | Resale |
| Standard Status | Active |
| Middle/Junior School District | Webster |
| Elementary School District | Webster |
| Tax Assessed Value | 218900 |
| TaxOtherAnnualAssessmentAmount | 0.0 |
| Tax Lot | 2 |
Interior Features
| Interior Amenities | Den,SeparateFormalDiningRoom,EntranceFoyer,EatInKitchen,SeparateFormalLivingRoom,Pantry,SlidingGlassDoors,BathInPrimaryBedroom |
|---|---|
| Basement | Full,SumpPump |
| Flooring | Carpet,CeramicTile,Hardwood,Varies |
| Total Fireplaces | 1 |
| Total Stories | 2 |
| Basement (Y/N) | Yes |
| Air Conditioning Y/N | Yes |
| Heating Y/N | Yes |
| Fireplace Y/N | Yes |
| Half Baths | 1 |
| Laundry Features | InBasement |
| Total Bedrooms | 4 |
| Main Level Bathrooms | 1 |
| Total Baths | 3 |
Exterior Features
| Exterior Amenities | BlacktopDriveway |
|---|---|
| Parking Features | Attached,Garage,Driveway,GarageDoorOpener |
| Lot Features | Rectangular,RectangularLot,ResidentialLot |
| Water Source | Spring |
| Lot Size Area | 0.53 |
| Foundation Details | Block |
| Building Area Total | 1850.0 |
| Lot Dimensions | 100X230 |
| Lot Size Acres | 0.53 |
| Waterfront Y/N | No |
| Door Features | SlidingDoors |
| Road Frontage Type | CityStreet |
Amenities
- Foreclosure
- Views
- Short Sale
- New Construction
- Adult 55+
- Lease To Own
- No HOA Fees
- Furnished
- Primary On Main
- Air Conditioning
- Seller Finance
- Green
- Fixer Upper
- Horse
- Golf
- Fireplace
- Deck
- Garage
- Basement
- Pool
Property vs Single Family Average in 14625
Price
Taxes
Year Built
 The Greater Syracuse Association of REALTORS ®: The data relating to real estate on this web site comes in part from the Internet Data Exchange (IDX) Program of the CNYIS, powered by CNYIS. Real estate listings held by firms other than Elysian Homes by Mark Siwiec and Associates, are marked with the IDX logo and detailed information about them includes the Listing Broker's Firm Name. All information deemed reliable but not guaranteed and should be independently verified. All properties are subject
 The data relating to real estate on this web site comes in part from the Internet Data Exchange (IDX) Program of NYSAMLS. Real estate listings held by firms other than Elysian Homes by Mark Siwiec and Associates, are marked with the IDX logo and detailed information about them includes the Listing Brokers Firm Name.
Disclaimer: All information deemed reliable but not guaranteed and should be independently verified. All properties are subject to prior sale, change or withdrawal. Neither the listing
The data relating to real estate on this web site comes in part from the Internet Data Exchange (IDX) Program of NYSAMLS. Real estate listings held by firms other than Elysian Homes by Mark Siwiec and Associates, are marked with the IDX logo and detailed information about them includes the Listing Brokers Firm Name.
Disclaimer: All information deemed reliable but not guaranteed and should be independently verified. All properties are subject to prior sale, change or withdrawal. Neither the listing
